

Key Takeaways
Our Verdict
No single insulation type wins universally - the right choice depends on location in the home, existing construction, climate zone, and budget. Batts work well for straightforward new construction; blown-in excels in retrofits; rigid foam adds continuous coverage; and spray foam handles complex air sealing. Combining types is common and often optimal.
| Best for | Recommended |
|---|---|
| New construction or open wall cavities | Batt insulation |
| Existing walls or attics without major demo | Blown-in insulation |
| Basement walls and exterior continuous layers | Rigid foam board |
| Rim joists, crawl spaces, and air-leakage hot spots | Spray foam |
Why the Type of Insulation Matters
Insulation isn't a one-size-fits-all material. A product that performs beautifully in an open attic floor may be nearly impossible to install correctly inside a finished wall - and the wrong choice can leave gaps that quietly drain your home's energy efficiency. Understanding how each type behaves helps you match the material to the space.
The core metric to understand is R-value - a measure of thermal resistance. A higher R-value means greater resistance to heat flow. But R-value per inch varies by material, and achieving the right total R-value for your climate zone matters more than any single product's specs. The U.S. Department of Energy publishes recommended R-values by zone and location (attic, wall, crawl space), and those recommendations are a practical starting point for any insulation project.
Insulation also interacts with air sealing. Some materials stop heat conduction but do little to block air movement. Pairing insulation with proper air sealing - a topic covered in our weatherproofing guide - is often where the biggest efficiency gains come from.
The Four Main Insulation Types Compared
Here's a practical breakdown of batt, blown-in, rigid foam, and spray foam insulation - the types homeowners encounter most frequently.
| Batt | Blown-In | Rigid Foam | Spray Foam | |
|---|---|---|---|---|
| Typical R-value per inch | R-3 to R-4 | R-2.5 to R-3.8 | R-3.8 to R-6.5 | R-3.7 to R-6.5 |
| Best location | Open wall cavities, attic floors | Existing walls, attic floors | Basement walls, exterior sheathing | Rim joists, crawl spaces, roof deck |
| Air sealing ability | None | Minimal | Minimal (taped seams help) | Excellent |
| Moisture resistance | Low (fiberglass) | Moderate (cellulose treated) | High | High (closed-cell) |
| DIY friendliness | High | Moderate | Moderate | Low (large areas) |
| Relative cost | Lower | Lower-moderate | Moderate | Higher |
Batt Insulation
Batt insulation comes in pre-cut panels of fiberglass or mineral wool sized to fit standard 16-inch or 24-inch on-center stud and joist spacing. It's widely available and the most DIY-accessible option for open wall cavities or unfinished attic floors. The catch: batts must fit snugly without compression or gaps. A compressed batt loses R-value; a batt with a gap loses even more. Mineral wool batts are denser, more fire-resistant, and better at sound dampening than fiberglass, though typically at a higher cost.
Blown-In Insulation
Blown-in (also called loose-fill) uses cellulose or fiberglass blown through a hose, making it excellent for retrofitting existing walls via small drilled holes or covering attic floors with irregular framing. Cellulose - made largely from recycled paper - settles slightly over time, so contractors typically overfill to compensate. Blown-in conforms around obstacles like wiring and pipes better than batts, reducing thermal bridging gaps.
Rigid Foam Board
Rigid foam boards (EPS, XPS, or polyisocyanurate) provide continuous insulation unbroken by studs, which eliminates thermal bridging through framing. They're commonly used on exterior wall sheathing, basement walls, and under slabs. Rigid foam is moisture-resistant, making it well-suited for below-grade applications. However, most foam boards are combustible and require a fire-rated covering - typically drywall - when used inside living spaces. Check local building codes before installation.
Spray Foam Insulation
Spray foam expands on contact and bonds to surfaces, sealing air leaks and insulating simultaneously. Open-cell foam is softer and vapor-permeable; closed-cell foam is denser, with a higher R-value per inch and acts as a vapor retarder. Spray foam is particularly effective in rim joists, crawl spaces, and around irregular penetrations. Two-component spray foam kits exist for small DIY jobs, but whole-area application is generally a job for a licensed contractor due to chemical handling requirements and the need for proper personal protective equipment.
Matching Insulation Type to Location
Location in the home should drive your choice as much as material properties do.
- Attic floor (unconditioned attic): Blown-in cellulose or fiberglass is efficient and cost-effective. Batts work when joist spacing is uniform and you're comfortable working in the attic yourself.
- Attic roof deck (conditioned attic): Closed-cell spray foam on the underside of the roof deck creates a sealed, conditioned space - useful when HVAC equipment lives in the attic.
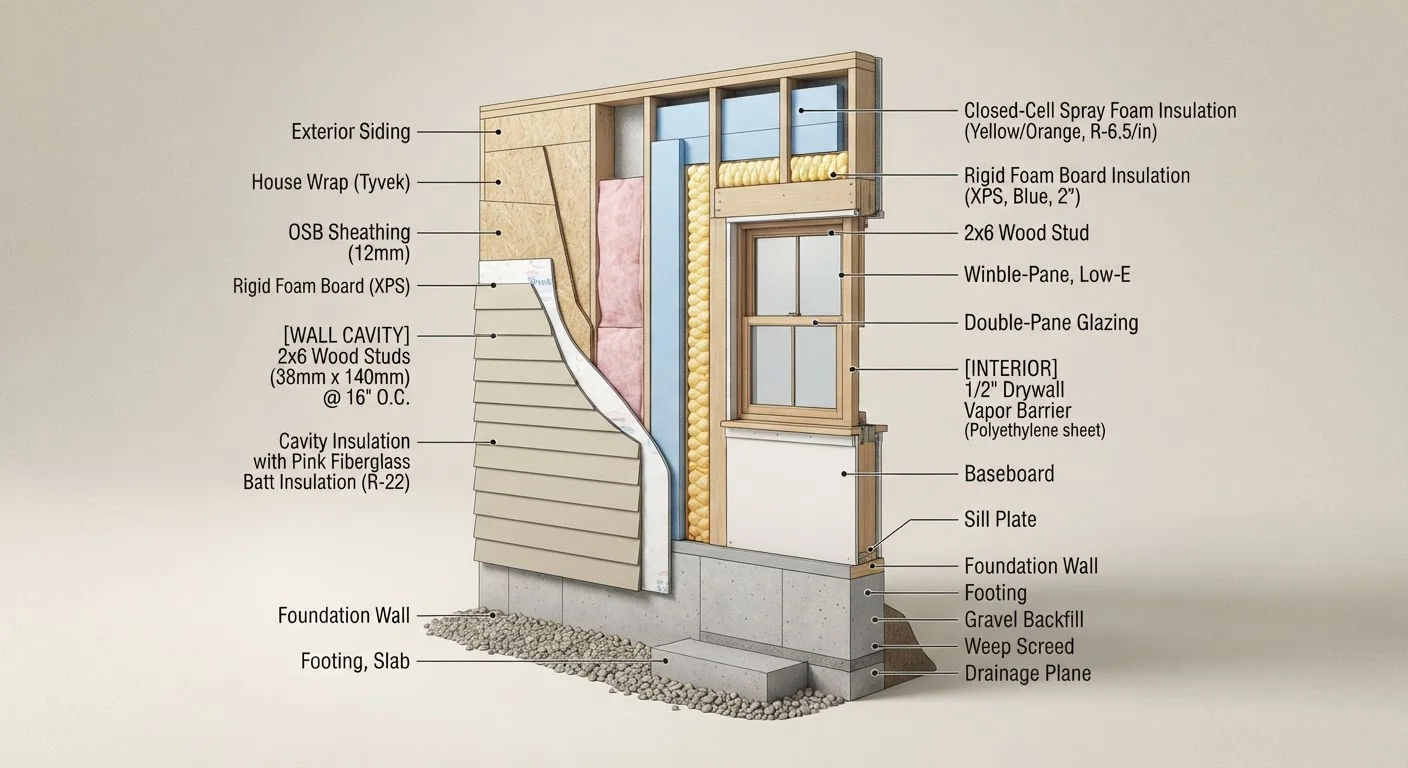
- Exterior walls (new construction): Batts in the cavity plus rigid foam on the exterior sheathing provides both cavity insulation and a continuous thermal break.
- Existing walls (retrofit): Blown-in through drilled holes is the standard approach - minimal disruption, good coverage.
- Basement walls: Rigid foam board on the interior or exterior of foundation walls handles moisture well. Avoid unfaced fiberglass batts directly against concrete, as they can trap moisture and promote mold.
- Crawl space: A sealed crawl space strategy typically uses closed-cell spray foam or rigid foam on the walls rather than insulating the floor above - consult a building science professional for your climate.
- Rim joists: Cut-and-cobble rigid foam or spray foam both work well; spray foam also seals the perimeter gap in one step.
Combine Types for Best Results
Many high-performance homes use more than one insulation type - for example, batts in wall cavities plus rigid foam on the exterior sheathing. This combination addresses both cavity insulation and thermal bridging through studs. Don't assume you must choose just one approach for the whole house; zone-specific strategies typically deliver the best outcome per dollar spent.
Safety, Permits, and When to Call a Pro
Batt installation in open cavities is generally within DIY reach for capable homeowners - wear gloves, eye protection, and a respirator when handling fiberglass. Blown-in requires a rented or borrowed blower and a helper, but many home centers offer blower loans with material purchases.
Spray foam, however, carries real chemical hazards during application. The two components in two-part spray foam kits are reactive and require proper respiratory protection - not just a dust mask. Full-area spray foam jobs should be left to licensed insulation contractors.
Permits may be required for insulation work tied to a renovation, particularly in conditioned spaces or when paired with structural changes. Requirements vary widely by municipality, so verify with your local building department before starting any significant project. Work that involves encapsulating a crawl space or converting an unconditioned attic to conditioned space often requires inspection.
For guidance on the air-sealing side of the equation - which works hand-in-hand with insulation - see our sealing and weatherproofing walkthrough.