

Key Takeaways
Load-Bearing Wall
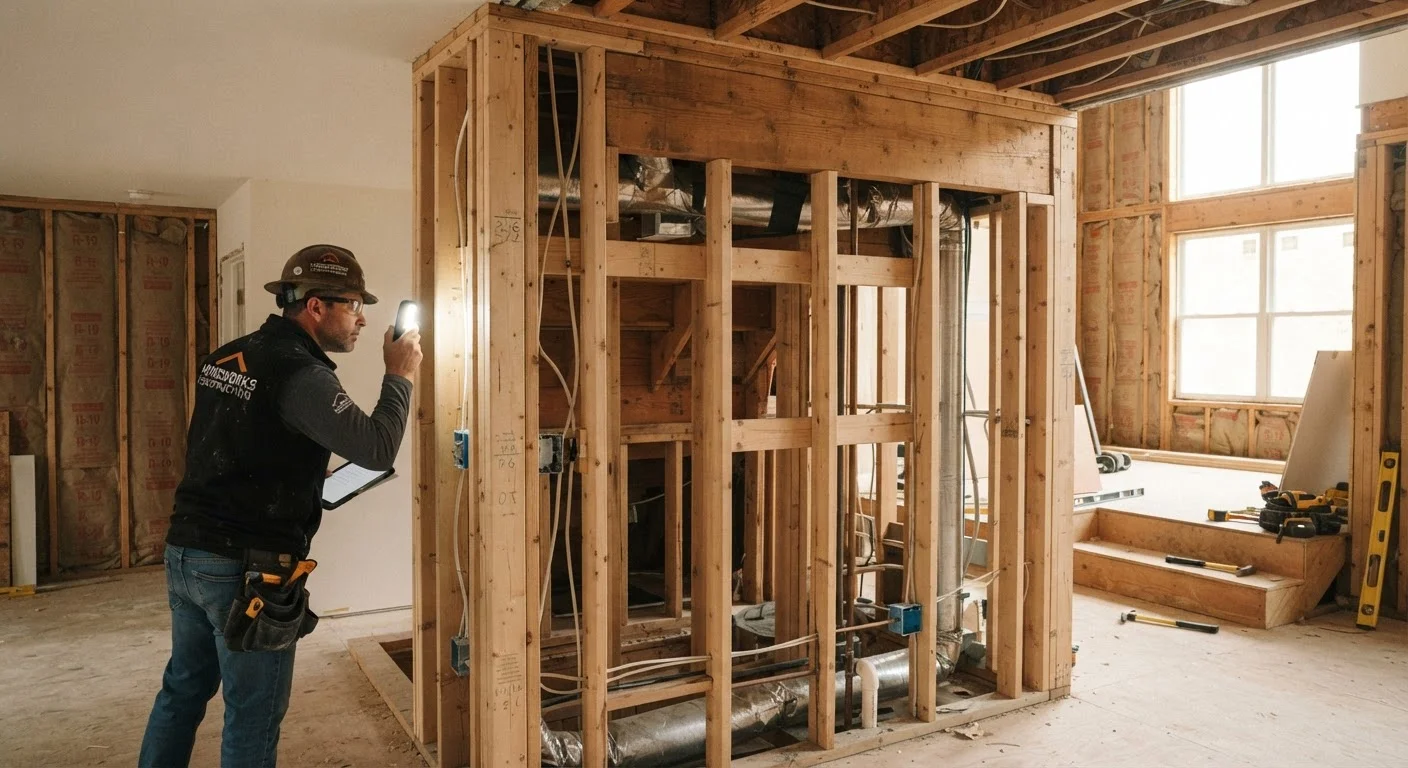
A load-bearing wall is a structural wall that carries weight from the floors, roof, or other walls above it and transfers that load down to the foundation. Unlike partition walls - which simply divide rooms - load-bearing walls are integral to keeping a building standing. Removing one without proper structural support can cause serious, potentially catastrophic damage to your home.
In structural engineering terms, load-bearing walls are part of the vertical load path - the continuous chain through which gravity loads travel from the roof to the footings. Headers (horizontal beams above openings) and posts are often required when these walls are modified.
Why Load-Bearing Walls Matter in Renovation Planning
Open-concept floor plans remain one of the most popular renovation goals for American homeowners. But the dream of knocking out a wall to merge a kitchen and living room can turn into a nightmare if that wall is quietly holding up the second floor or the roof above it.
Load-bearing walls are part of your home's structural skeleton. They receive loads from above - whether that's the weight of upper floors, roof rafters, or even other walls - and channel that force safely down to the foundation. Disrupt that chain without compensating for it, and the consequences can range from expensive structural repairs to genuine safety hazards.
Understanding what a load-bearing wall is and how to spot one is foundational knowledge for any homeowner planning significant renovations. It also makes you a more informed client when talking to contractors and engineers. For a broader grounding in renovation terminology, see our plain-English renovation glossary.
How to Identify a Load-Bearing Wall: Key Indicators
No single clue definitively identifies a load-bearing wall - it's a matter of reading multiple signals together. Here are the most reliable indicators to examine:
- Perpendicular to floor joists: Joists typically run the short dimension of a room. A wall running across (perpendicular to) those joists is often carrying their load. You can check joist direction from an unfinished basement or attic.
- Exterior walls: Nearly all exterior walls are load-bearing. They support the roof structure at the perimeter and transfer loads to the foundation.
- Central walls running the length of the house: A wall near the middle of a home, running parallel to the roof ridge, is frequently the main interior load-bearing spine.
- Walls stacked between floors: If a wall on the first floor sits directly below a wall on the second floor, and that upper wall carries roof load, the lower wall is very likely load-bearing.
- Beams or posts in the basement: Head down to the basement or crawl space and look for a steel or wood beam running beneath a wall above. That's a strong structural signal.
Use a Stud Finder and Joist Direction App
Before heading to the attic or basement, a stud finder can help you map where studs sit behind drywall, and many smartphone apps use the device's compass to help estimate joist direction from within a room. These tools are a useful first step - but remember they inform your inquiry, not replace a professional assessment.
Conversely, walls that run parallel to floor joists, short interior walls that divide a single room, and closet walls with no structure above them are more likely to be partition walls - though exceptions exist.
What the Attic and Basement Can Tell You
Two of the most informative places to investigate are the spaces above and below your living floors - the attic and basement or crawl space.
In the attic, look at how the roof is framed. If you have traditional rafter framing (as opposed to manufactured trusses), check whether any rafters or collar ties land on an interior wall below. Ceiling joists that lap over an interior wall - especially if they're joined or overlapping there - indicate that wall is carrying load.
In the basement or crawl space, trace the underside of the first floor. A beam running the length of the house, supported by posts or a masonry wall, directly below a first-floor wall above, is one of the clearest signs that the wall is structural. This beam-and-post arrangement is the load path made visible.
Homes built with engineered lumber trusses (common in construction from the 1980s onward) can behave differently - truss systems sometimes allow interior walls to be non-bearing because the load is distributed to the exterior. This is one reason why a contractor familiar with your home's construction era and method is so valuable.
Truss Construction Changes the Rules
Homes built with roof trusses - manufactured triangulated assemblies common since the 1980s - often distribute roof load entirely to exterior walls, leaving interior walls as non-bearing partitions. However, some truss designs do bear on specific interior walls. Never assume a wall is non-bearing in a truss-framed home without checking the original truss drawings or consulting a structural engineer.
When to Call a Structural Engineer - and Why
The indicators above can help you form a reasonable hypothesis, but they cannot replace a professional assessment. A licensed structural engineer can review your home's blueprints (if available), inspect framing in person, and provide a definitive determination - along with specifications for any beam, post, or header required to safely replace the wall's load-carrying function.
Structural engineer consultations for a single wall assessment are generally far less expensive than the cost of repairing structural damage caused by incorrect removal. Many contractors and architects will also flag load-bearing concerns during a renovation walkthrough.
Key moments to bring in a professional:
- Before demolishing any interior wall, especially in older homes where plans may not be available.
- When adding or widening a door or window opening in an exterior wall.
- If you notice unexplained cracking, sagging floors, or sticking doors - these can signal existing structural stress.
- Any time a permit is required, since inspectors will expect engineered specifications for structural alterations.